Chicken Coop Size Calculator: Floor, Run, Roost and Nest Boxes
Coopgauge is reader-supported. When you buy through links on this page, we may earn a commission.
Standard hens: 4 sq ft inside, 8 sq ft of run, 8 in of roost each, 1 nest box per 4 hens.
See coops that fit 6 hensSix standard hens need 24 sq ft of coop floor and 48 sq ft of run. Give each one 8 in of roost bar, and put in 2 nest boxes. Bantams need about half the floor. Hens that range outside all day can live with 3 sq ft each inside.
How the numbers work
The calculator multiplies your hen count by one figure per body size. Every figure comes from a university extension guide. Where the guides give a range, we use a point inside it and say so below.
Coop floor and run are separate numbers. The run does not count toward the coop floor. Neither does the space under a raised house unless it is fenced.
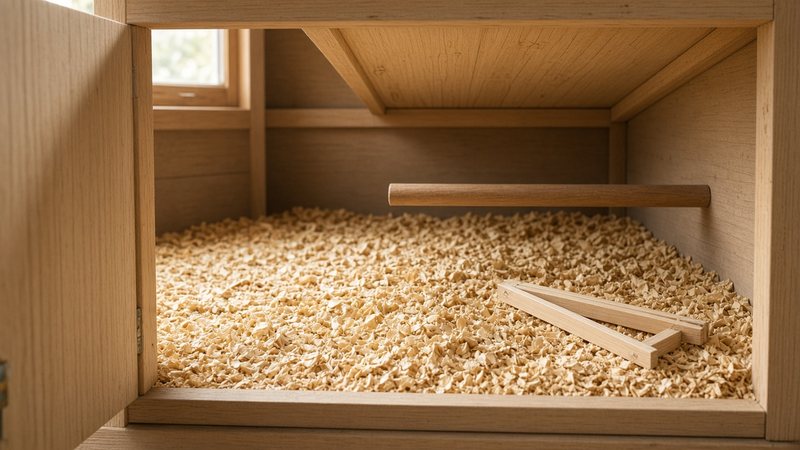
Count only the floor the hens can stand on. A nest box hung on the wall does not take floor space. A feeder or waterer that sits on the floor does, so add a little if yours are inside. A droppings board under the roost is fine, since hens sleep above it.
Height matters less than floor. Hens use the floor and the roost, not the air above them. A tall coop is easier for you to clean, but it does not hold more birds.
Keep it simple. Count hens. Pick a body size. Read four numbers. That is the whole method.
Our assumptions
- Standard hen inside: 4 sq ft. Minnesota Extension gives 3 to 5 sq ft of indoor space per bird. We use the middle.
- Standard hen in the run: 8 sq ft. That is the Penn State figure for laying hens.
- Large breeds: 5 sq ft inside, the top of the Minnesota range, and 10 sq ft of run, the Penn State figure for large chickens.
- Bantams: half the large-chicken figures. Penn State lists 1 sq ft inside for bantams against 2 sq ft for large chickens, and 4 sq ft against 10 sq ft outside. We apply that ratio, so 2 sq ft inside and 4 sq ft of run.
- Free-range all day: 3 sq ft inside per standard hen. Oregon State gives at least 3 sq ft per bird when the flock has outdoor access.
- Roost bar: 8 in per standard hen, inside the 5 to 10 in range from Oregon State and 6 to 10 in from Utah State. Bantams get 4 in, the Penn State figure. Large breeds get 10 in.
- Nest boxes: 1 per 4 hens, rounded up. Oregon State says one box for about every four birds.
Two cases sit outside the model. A flock with no outdoor access at all needs 8 to 10 sq ft per bird inside, per Oregon State. Use the run figure as your coop floor in that case. Mixed flocks need a sum: run the calculator once per body size and add the results.
The guides do not agree on every number, and that is normal. Penn State gives 6 in of roost per standard hen; Oregon State gives 5 to 10 in. We picked 8 in so hens have room to shuffle on cold nights. If your bar is a little shorter, the flock will still fit.
Read each figure as a floor, not a target. More space is never a problem for hens. Less space shows up as squabbles at the feeder and a crowded roost at dusk.
By flock size
| Hens | Coop floor (standard) | Run (standard) | Coop floor (bantam) | Coop floor (large) | Roost bar (standard) | Nest boxes |
|---|---|---|---|---|---|---|
| 2 | 8 sq ft | 16 sq ft | 4 sq ft | 10 sq ft | 16 in | 1 |
| 3 | 12 sq ft | 24 sq ft | 6 sq ft | 15 sq ft | 24 in | 1 |
| 4 | 16 sq ft | 32 sq ft | 8 sq ft | 20 sq ft | 32 in | 1 |
| 6 | 24 sq ft | 48 sq ft | 12 sq ft | 30 sq ft | 48 in | 2 |
| 8 | 32 sq ft | 64 sq ft | 16 sq ft | 40 sq ft | 64 in | 2 |
| 10 | 40 sq ft | 80 sq ft | 20 sq ft | 50 sq ft | 80 in | 3 |
| 12 | 48 sq ft | 96 sq ft | 24 sq ft | 60 sq ft | 96 in | 3 |
Read the row for your count, then check two things on any coop you look at. First, the inside floor in square feet. Second, the length of every roost bar added together. A 4 ft bar holds 6 standard hens at 8 in each.
Here is a worked example for 10 standard hens. The floor is 10 × 4, so 40 sq ft. A 5 × 8 ft house gives exactly that. The run is 10 × 8, so 80 sq ft, or an 8 × 10 ft pen. The roost is 80 in, which fits as two 40 in bars. Ten divided by 4 is 2.5 boxes, so build 3.
Now try the same flock as bantams. The floor drops to 20 sq ft, and the run to 40 sq ft. That is a 4 × 5 ft house and a 5 × 8 ft pen. The roost needs 40 in at 4 in per bird. The nest box count stays at 3, because it depends on hens, not size.
Six standard hens need 24 sq ft, which is a 4 × 6 ft house. Many kit coops list 4 to 6 hens on a much smaller floor. Measure the house, divide by 4, and trust that number.
To measure a kit, open the people door and run a tape along the inside walls. Ignore the roof overhang and the ramp. Multiply the two inside lengths in inches and divide by 144 to get square feet. A house 30 × 28 in inside is 840 sq in, or about 5.8 sq ft. That fits 1 standard hen or 2 bantams.
Do the same for the run. Measure inside the posts. Skip the ramp. Then divide by 8 for standard hens.
Check the roost next. Add up every bar. Divide by 8 in. Then count the boxes, and you are done.
Write the four numbers on a card and take it to the store or keep it open while you shop online. Floor, run, roost and boxes are all you need to compare any two coops fairly.
Common Questions
How much space does a chicken need in a coop?
Plan 4 sq ft of coop floor per standard hen, so six hens need 24 sq ft. Bantams need about 2 sq ft each and large breeds about 5. Add a run of 8 sq ft per standard hen. These figures come from the Minnesota and Penn State extension guides listed below.
Does a run count as coop space?
No. We count the inside floor and the run separately. The 4 sq ft figure is for the house where the hens sleep and lay. The 8 sq ft figure is for the fenced outdoor area. A coop with a big run still needs the full inside floor.
How many nest boxes do 10 hens need?
Three. Oregon State suggests one box for about every four birds, and the calculator rounds up. Ten divided by four is 2.5, so we round to 3. Each box should be about 12 in on every side.
How long should the roost bar be?
Multiply the hen count by 8 in for standard hens. Ten hens need 80 in, a bit under 7 ft. You can split that across two bars set 10 in apart, the spacing Oregon State gives.
Read next
Sources
- University of Minnesota Extension, Raising chickens for eggs (reviewed 2025): extension.umn.edu (3 to 5 sq ft indoor space per bird; 1 nest box per 4 to 5 birds)
- Penn State Extension, Small Scale Poultry Housing (updated 2026): extension.psu.edu (bantam 1/4, laying hens 1.5/8, large chickens 2/10 sq ft inside/outside; bantam roost 4 in)
- Oregon State University Extension, EC 1644 Backyard chicken coop design (2014, reviewed 2023): extension.oregonstate.edu (3 sq ft with outdoor access, 8 to 10 sq ft without; 5 to 10 in of roost; poles 10 in apart; 1 nest box per 4 birds)
- Utah State University Extension, Basics for Raising Backyard Chickens (2010): extension.usu.edu (6 to 10 in of perch per bird)
How we pick and check numbers: How we research.